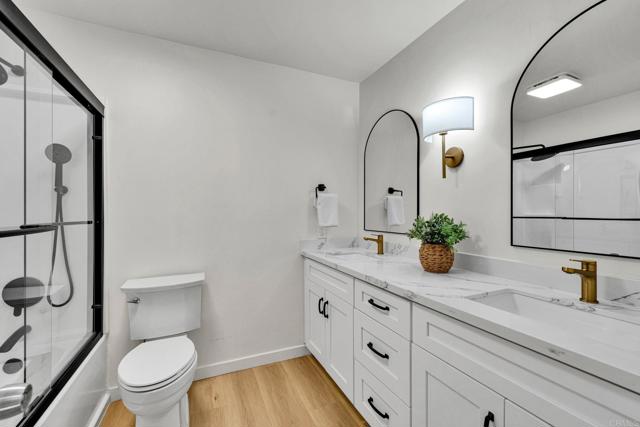
Property photo 1
Property photo 2
Property photo 3
Property photo 4
Property photo 5
4 Beds
4 Baths
3,400 sqft

$1,398,888

9130 Shadow Hill RD, SANTEE CA, 92071

Price per sqft$411.44
Built in1980
Property size3,400 sqft
Property typeResidential

Overview

Active

Listed Nov 2, 2026

Updated 6 days ago

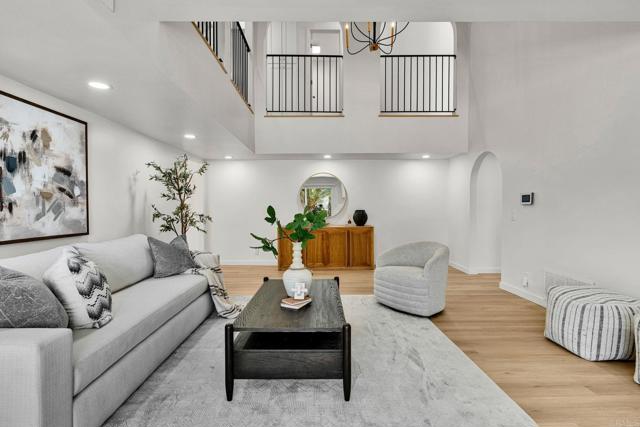
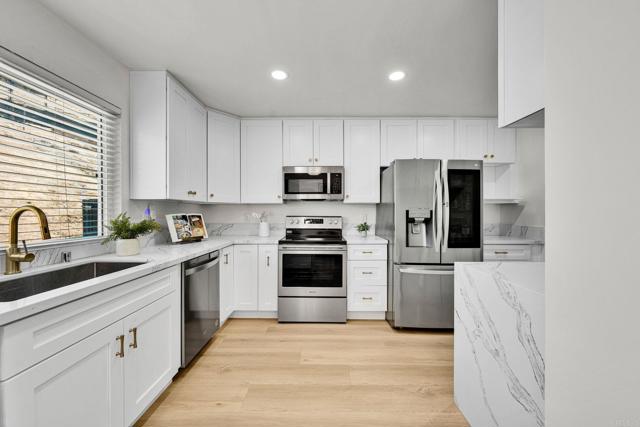
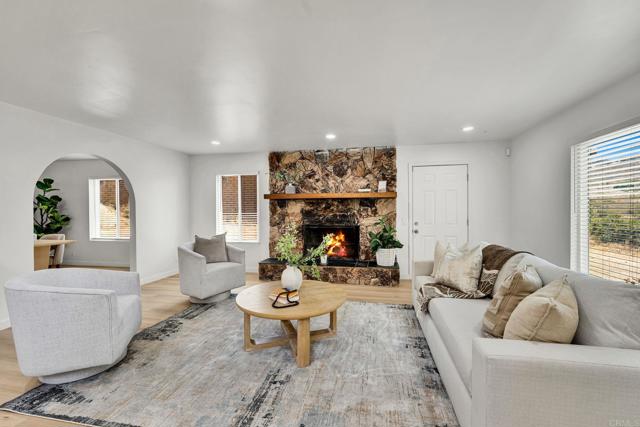
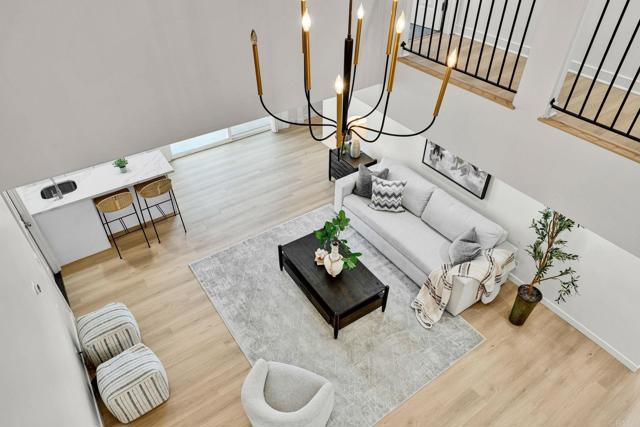
1.29 acres in the hills of Santee, panoramic mountain and city views, and a fully renovated Spanish-style home with personality to spare. Between the architecture, the updates, and the amount of land, there's a lot to love about this property. Inside, soaring ceilings, arched doorways, and warm oak-look flooring give the home its character. The living room makes a statement with dramatic ceilings and a custom wet bar, while the remodeled kitchen features quartz waterfall countertops, new cabinetry and appliances, a walk-in pantry, and a sunny breakfast nook. Downstairs, a separate family room with a stone fireplace offers another place to relax or entertain. A dedicated dining room, laundry room, and updated powder room round out the main level. Upstairs, you'll find four bedrooms, all with walk-in closets, including two generously sized primary suites with remodeled bathrooms and direct access to the upstairs patio. Both suites open to sweeping mountain and city views, and one features its own fireplace. And then there's the land. With 1.29 acres, there's room to explore possibilities beyond the home itself. A pool? Outdoor entertaining space? An ADU? Portions of the property could potentially be leveled or terraced to accommodate future improvements. There's also room for RV parking and recreational toys. Shadow Hill Park is right next door, with Santee Lakes, Mission Trails, shopping, dining, and major freeways just minutes away. A home with this much space, this many updates, and this kind of setting is worth a closer look.

$9,307/mo

Est. mortgage payment based on a $1,398,888 home price.

All estimates are provided by Luxury Presence for informational purposes only. Actual amounts may vary.

Additional information

MLS® ID
PTP2608171MR

Interior Features

Bedrooms
4
Bathrooms
4
Fireplace
Yes
Cooling
Yes
Basement
No

Exterior Features

Lot Size
1.29 Acres

Other Property Details

Garage
Yes
View
Yes

Listed by Melissa Sofia with The Avenue Home Collective
Listing Contact: 858-705-1922 

Based on information from The MLSTM / Combined LA/Westside Multiple Listing Service, Inc. IDX information is provided exclusively for consumers' personal, non-commercial use, it may not be used for any purpose other than to identify prospective properties consumers may be interested in purchasing. All information is deemed reliable but not guaranteed and should be independently reviewed and verified. Property locations as displayed on any map are best approximations only and exact locations should be independently verified. All properties are subject to prior sale, change or withdrawal, and may or may not be listed by the office/agent presenting the information. Neither listing broker(s) nor Margaret Reifer shall be responsible for any typographical errors, misinformation, misprints and shall be held totally harmless. 

©2026 Combined L.A./Westside MLS. All rights reserved.

Data last updated 11/5/2026

.     

Powered by Luxury Presence
