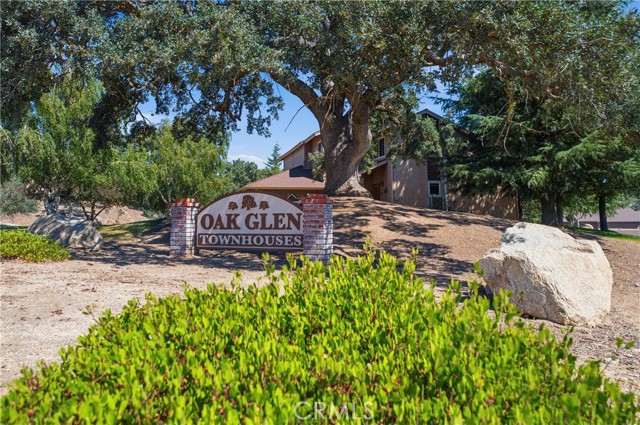
Property photo 1
Property photo 2
Property photo 3
Property photo 4
Property photo 5
3 Beds
3 Baths
1,798 sqft

$245,000

18551 Glenview CT, TEHACHAPI CA, 93561

Price per sqft$136.26
Built in1987
Property size1,798 sqft
Property typeCondominium

Overview

Active

Listed Nov 4, 2026

Updated 4 days ago

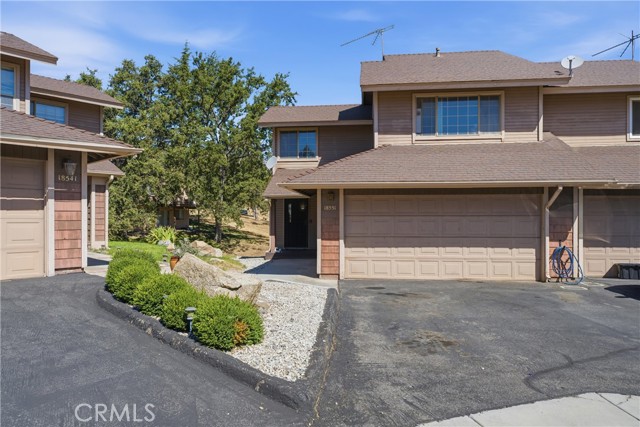
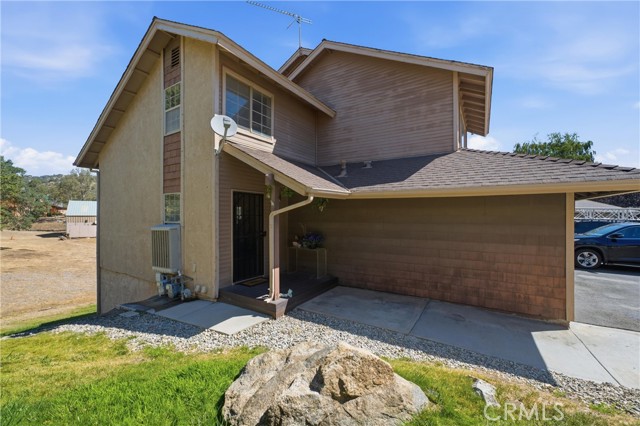
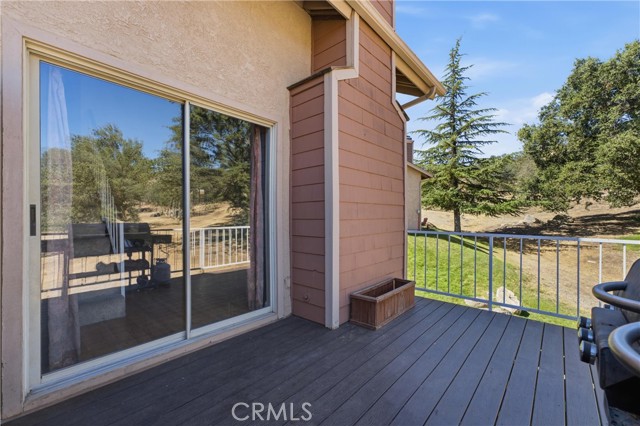
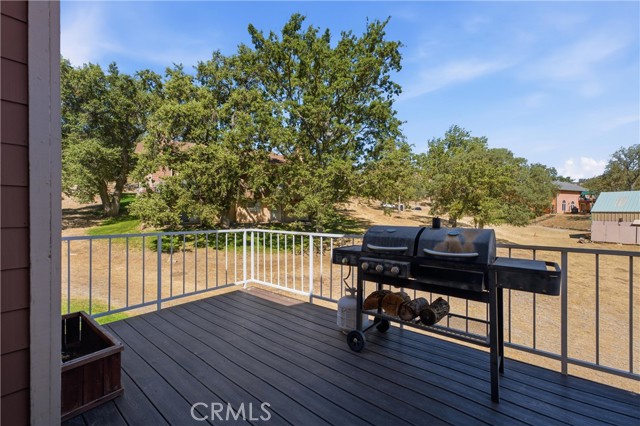
Welcome to this inviting tri-level townhome nestled on a quiet cul-de-sac in desirable Stallion Springs. Enjoy the tranquility of mountain living, where peaceful surroundings and frequent wildlife sightings create a relaxing place to call home. Step inside to the main level, where you'll find a spacious living room featuring soaring ceilings, a beautiful stone fireplace, and a sliding glass door that opens to the patio perfect for enjoying the fresh mountain air or entertaining guests. Just beyond the living room are the kitchen, dining area, and convenient half bath. An added bonus is the attached two-car garage, which provides direct access into the kitchen for easy unloading. The upper level offers a versatile loft area, a spacious primary bedroom, a second bedroom, and a full bathroom. Head downstairs to discover even more living space, including a generously sized den, a third bedroom, another full bathroom, and an indoor laundry area. A sliding glass door off the den provides access to the rear patio, offering yet another place to relax and enjoy the peaceful surroundings. With three levels of flexible living space, this home offers endless possibilities to accommodate your lifestyle, whether you need extra room for guests, a home office, or additional living space. If you're looking for a full-time residence or a peaceful mountain retreat, this Stallion Springs townhome is ready for you to make it your own! Don't miss the opportunity to see all this home has to offer. Reach out today to schedule your private showing!

$1,630/mo

Est. mortgage payment based on a $245,000 home price.

All estimates are provided by Luxury Presence for informational purposes only. Actual amounts may vary.

Additional information

MLS® ID
SR26237582MR

Interior Features

Bedrooms
3
Bathrooms
3
Fireplace
Yes
Cooling
Yes
Heating
Yes
Basement
No

Exterior Features

Lot Size
3 Acres

Other Property Details

Association Fee Frequency
Monthly
Garage
Yes
View
Yes

Listed by Beverly Lydon with Berkshire Hathaway HomeServices Troth, Realtors
Listing Contact: 661-948-4646 

Based on information from The MLSTM / Combined LA/Westside Multiple Listing Service, Inc. IDX information is provided exclusively for consumers' personal, non-commercial use, it may not be used for any purpose other than to identify prospective properties consumers may be interested in purchasing. All information is deemed reliable but not guaranteed and should be independently reviewed and verified. Property locations as displayed on any map are best approximations only and exact locations should be independently verified. All properties are subject to prior sale, change or withdrawal, and may or may not be listed by the office/agent presenting the information. Neither listing broker(s) nor Margaret Reifer shall be responsible for any typographical errors, misinformation, misprints and shall be held totally harmless. 

©2026 Combined L.A./Westside MLS. All rights reserved.

Data last updated 11/6/2026

.     

Powered by Luxury Presence
