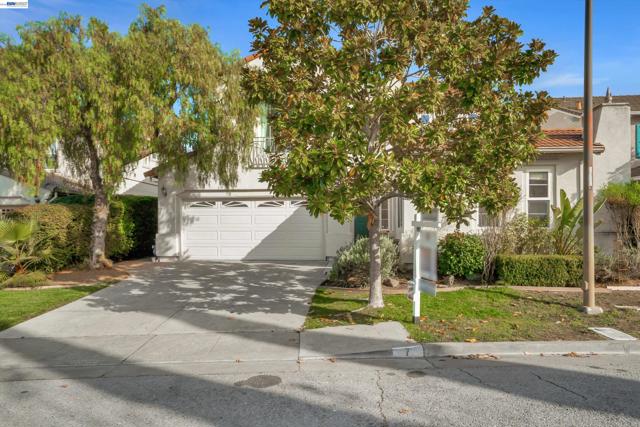
Property photo 1
Property photo 2
Property photo 3
Property photo 4
Property photo 5
4 Beds
5 Baths
3,170 sqft

$1,499,999

7 Brockton Dr, NOVATO CA, 94949

Price per sqft$473.19
Built in2000
Property size3,170 sqft
Property typeResidential

Overview

Active

Listed Nov 4, 2026

Updated 18h ago

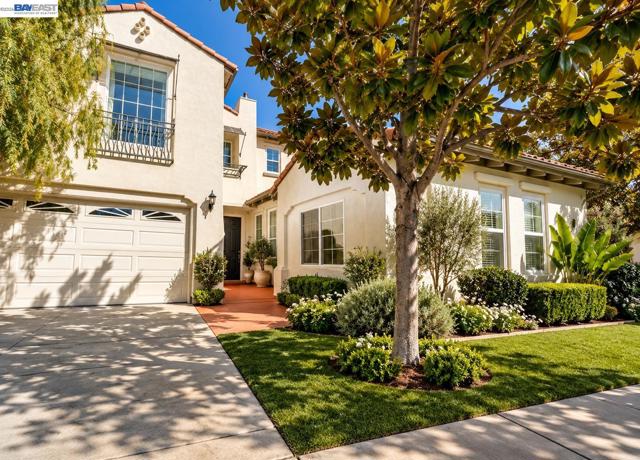
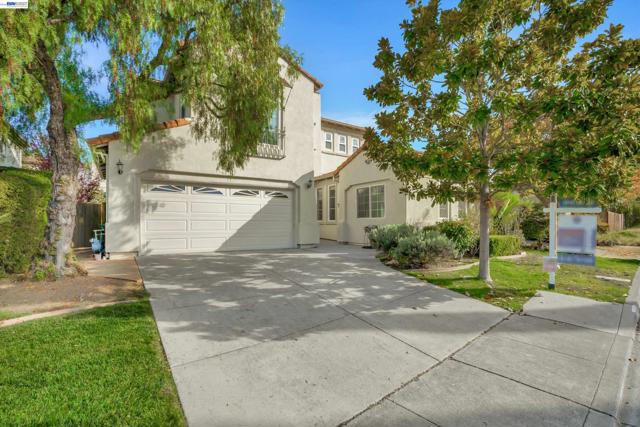
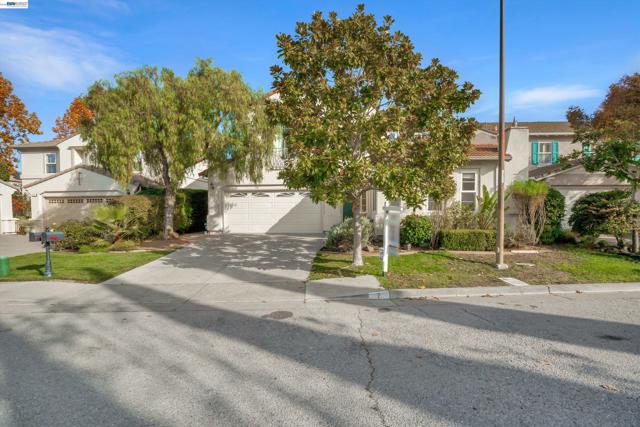
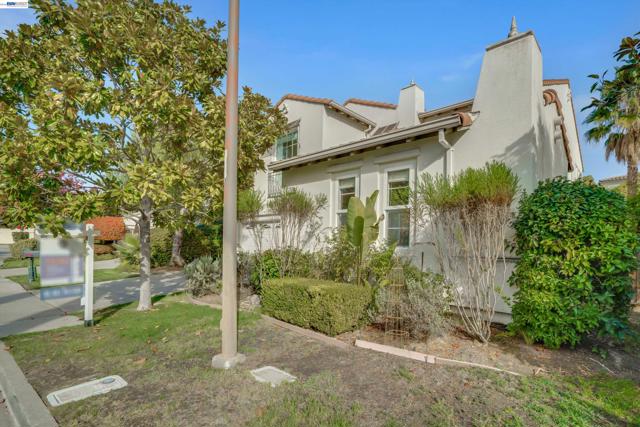
Welcome to Villa Brockton Distinctive Mediterranean Living with a Private Elevator. Set on a quiet Novato cul-de-sac beside Chapel Hill, Villa Brockton is a well maintained Mediterranean residence offering 4 bedrooms, 5 bathrooms, approximately 3,170 square feet, and the everyday ease of a private elevator. Graceful archways, high ceilings, new wide-plank LVP flooring and new carpet create a fresh yet timeless setting for relaxed living and effortless entertaining. The living room is a true showstopper, with palatial soaring ceilings, picture windows, and a staircase and landing that wrap dramatically around the space. Entertain with ease in the spacious kitchen, complete with a butler s pantry pass-through to the archway-framed formal dining room, then unwind in the family room, where a fireplace overlooks the backyard and private gardens. Designed for flexibility, the main-level two-room suite with full bath is ideal for guests, a home office, in-law quarters, or rental potential. Upstairs, the oversized two-room primary suite offers privacy and views, along with a spacious bath featuring a soaking tub and double vanities. The private elevator adds meaningful comfort and accessibility for multigenerational living, aging in place, and welcoming guests. Enjoy nearby hiking and open space, the community pool, Hamilton Marketplace, shopping within walking distance, and convenient SMART Train access for an easier commute. Whether you are hosting, working from home, accommodating extended family, or simply seeking room to live well, Villa Brockton delivers space, character, and an exceptional Novato lifestyle.

$9,980/mo

Est. mortgage payment based on a $1,499,999 home price.

All estimates are provided by Luxury Presence for informational purposes only. Actual amounts may vary.

Additional information

MLS® ID
41152878BE

Interior Features

Bedrooms
4
Bathrooms
5
Fireplace
Yes
Cooling
Yes
Heating
Yes
Basement
No

Exterior Features

Lot Size
0.13 Acres

Other Property Details

Association Fee Frequency
Monthly
Garage
Yes

Listed by Asha McDowell with Hill Real Estate and Loans The Sellebrity Group
Listing Contact: 510-331-4301 

Based on information from The MLSTM / Combined LA/Westside Multiple Listing Service, Inc. IDX information is provided exclusively for consumers' personal, non-commercial use, it may not be used for any purpose other than to identify prospective properties consumers may be interested in purchasing. All information is deemed reliable but not guaranteed and should be independently reviewed and verified. Property locations as displayed on any map are best approximations only and exact locations should be independently verified. All properties are subject to prior sale, change or withdrawal, and may or may not be listed by the office/agent presenting the information. Neither listing broker(s) nor Margaret Reifer shall be responsible for any typographical errors, misinformation, misprints and shall be held totally harmless. 

©2026 Combined L.A./Westside MLS. All rights reserved.

Data last updated 11/11/2026

.     

Powered by Luxury Presence
