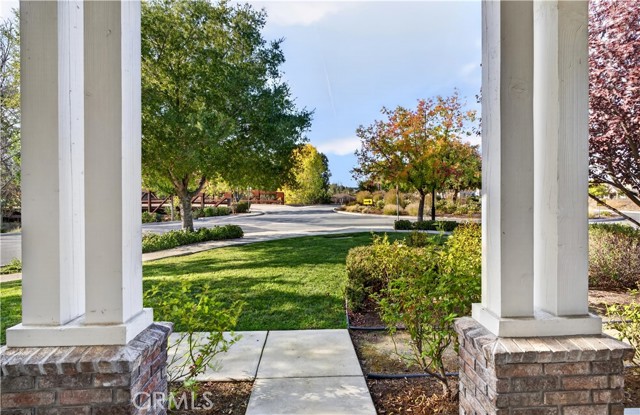
Property photo 1
Property photo 2
Property photo 3
Property photo 4
Property photo 5
3 Beds
3 Baths
1,839 sqft

$625,000

11800 Cumbre Court, ATASCADERO CA, 93422

Price per sqft$339.86
Built in2011
Property size1,839 sqft
Property typeCondominium

Overview

Active

Listed Oct 6, 2026

Updated 24h ago

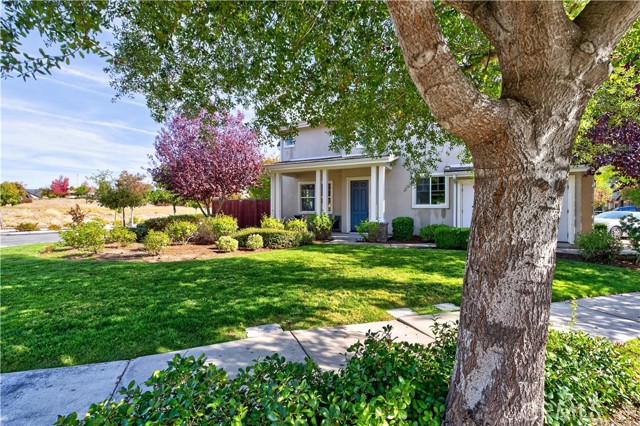
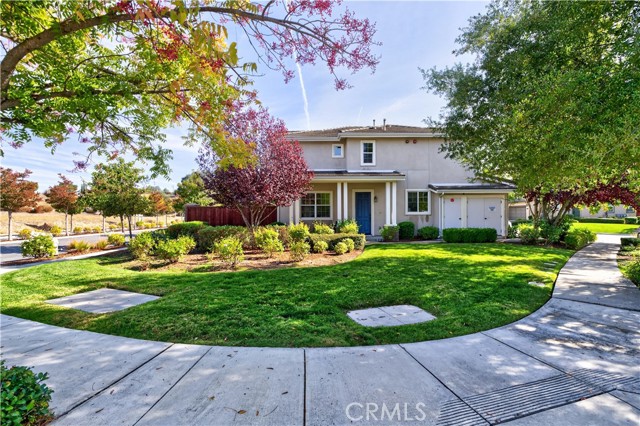
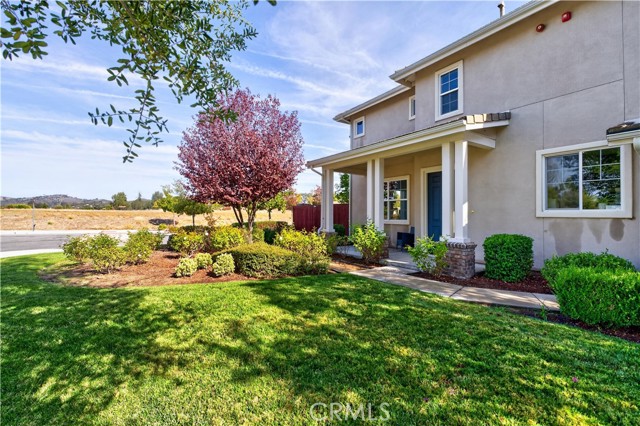
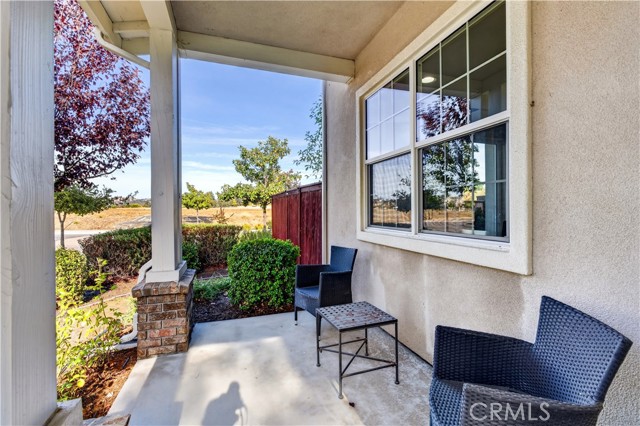
Welcome to 11800 Cumbre Ct. in the Dove Creek community, a spacious 3-bedroom, 2.5-bath condo offering 1,839 sq ft of living space, a private patio, generous primary suite and attached two-car garage. Step inside to a bright, expansive living room with multiple windows, recessed lighting and plenty of space to create both living and additional dining or work areas. A sliding glass door provides a direct connection to the outdoor patio and brings in even more natural light. The kitchen offers granite countertops, abundant wood cabinetry, tile flooring and stainless-steel appliances, including a gas range, microwave and dishwasher. An adjoining dining area is framed by a large window, creating a comfortable space for everyday meals or entertaining. A half bath is conveniently located on the main level. Upstairs, the dedicated laundry room keeps everyday tasks close to the bedrooms. The spacious primary suite features large windows and an en-suite bath with dual sinks, a soaking tub and separate shower. Two additional bedrooms provide flexible space for guests, an office, workout room or hobbies, and a full guest bathroom completes the upper level. Outside, the enclosed patio offers a private extension of the living space with room for outdoor dining, seating and relaxing among established landscaping. The covered front porch overlooks the surrounding greenery, while the attached two-car garage and driveway provide convenient parking and storage. With a spacious floor plan, abundant natural light and indoor-outdoor living, 11800 Cumbre offers a comfortable opportunity within Dove Creek.

$4,158/mo

Est. mortgage payment based on a $625,000 home price.

All estimates are provided by Luxury Presence for informational purposes only. Actual amounts may vary.

Additional information

MLS® ID
NS26236313MR

Interior Features

Bedrooms
3
Bathrooms
3
Cooling
Yes
Heating
Yes
Basement
No

Exterior Features

Lot Size
0.13 Acres

Other Property Details

Association Fee Frequency
Monthly
Garage
Yes
View
Yes

Listed by Cassandra Merrill with Merrill & Associates Real Estate
Listing Contact: 805-226-5500 

Based on information from The MLSTM / Combined LA/Westside Multiple Listing Service, Inc. IDX information is provided exclusively for consumers' personal, non-commercial use, it may not be used for any purpose other than to identify prospective properties consumers may be interested in purchasing. All information is deemed reliable but not guaranteed and should be independently reviewed and verified. Property locations as displayed on any map are best approximations only and exact locations should be independently verified. All properties are subject to prior sale, change or withdrawal, and may or may not be listed by the office/agent presenting the information. Neither listing broker(s) nor Margaret Reifer shall be responsible for any typographical errors, misinformation, misprints and shall be held totally harmless. 

©2026 Combined L.A./Westside MLS. All rights reserved.

Data last updated 11/11/2026

.     

Powered by Luxury Presence
