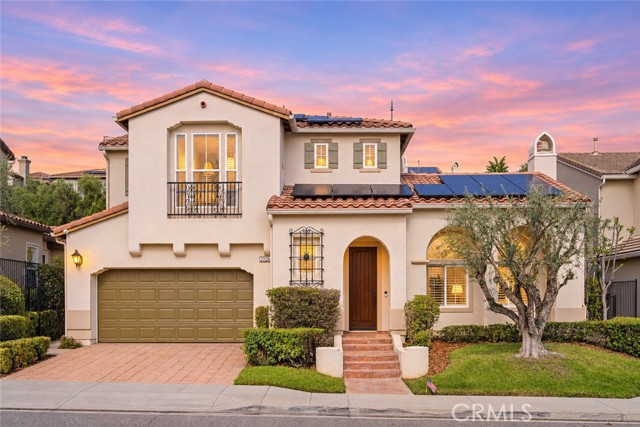
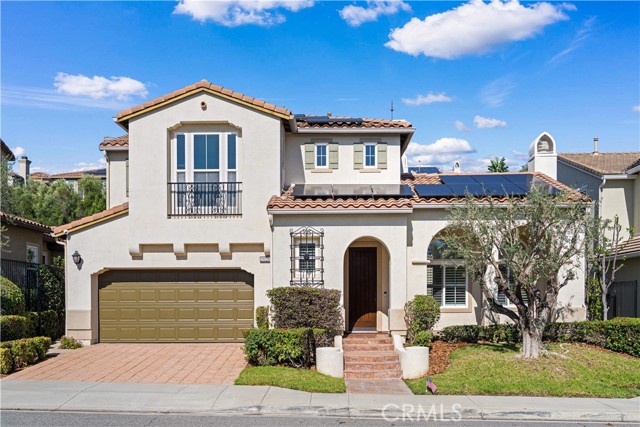
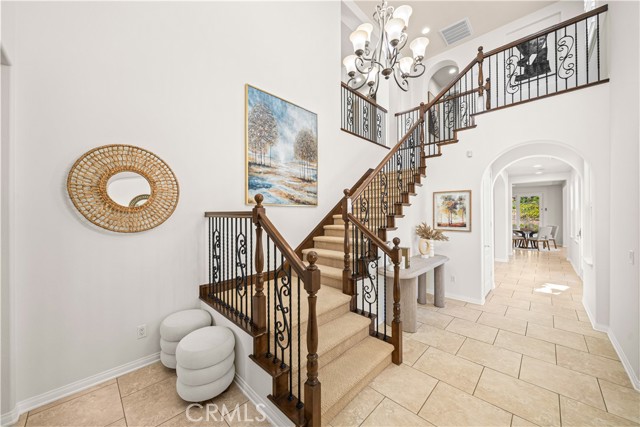
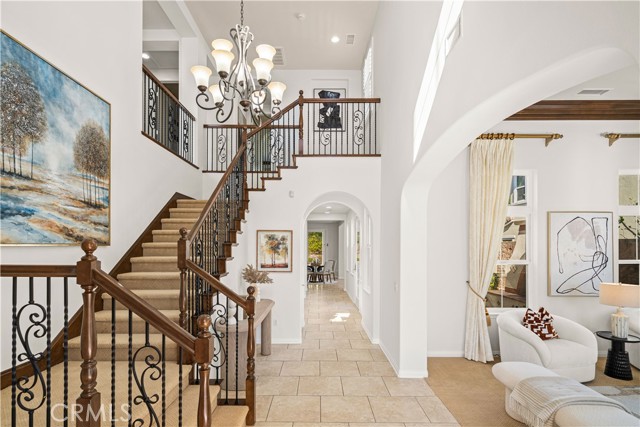
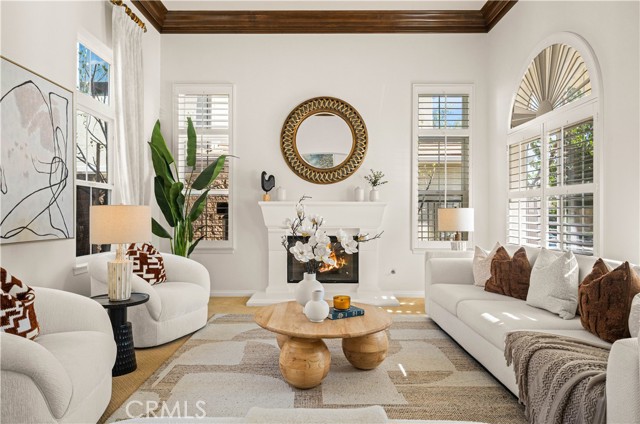
Property photo 1
Property photo 2
Property photo 3
Property photo 4
Property photo 5
5 Beds
4 Baths
3,439 sqft

$2,288,000

20261 Chianti CT, YORBA LINDA CA, 92886

Price per sqft$665.31
Built in2007
Property size3,439 sqft
Property typeResidential

Overview

Active

Listed Nov 5, 2026

Updated 47h ago

Originally showcased as a model home, this beautifully maintained Yorba Linda residence pairs fine craftsmanship with thoughtfully designed indoor and outdoor spaces. Extensive crown molding and carefully selected finishes lend a refined feel throughout its over 3,400 sq ft, featuring 5 bedrooms and 3.5 bathrooms on an approximately 10,000 sq ft lot. Fresh interior paint and refreshed landscaping create a welcoming first impression. Soaring ceilings elevate the bright formal living room, while a separate formal dining room provides an elegant setting for entertaining. The inviting courtyard, complete with an outdoor fireplace, draws natural light into the surrounding interiors and connects through the side yard to the backyard. This thoughtful design creates distinct places to gather, unwind, and enjoy outdoor living. A private main-level bedroom suite accommodates guests or extended family, with a separate powder room adding convenience. Upstairs, the expansive primary suite opens to a private balcony overlooking the backyard. Two additional bedrooms and an oversized bonus room offer exceptional flexibility, with space for a home theater, entertainment lounge, generous office, or potential fifth bedroom. The backyard balances a swimming pool with ample surrounding space for dining, lounging, and outdoor gatherings. Solar panels complement the home's practical features. With its former model-home details, generous lot, and versatile floor plan, this residence offers a distinctive opportunity in Yorba Linda. Ideally located near Yorba Linda High School, the public library, Trader Joe's, and Yorba Linda Town Center, with convenient access to parks, dining, golf courses, and scenic walking trails.

$15,222/mo

Est. mortgage payment based on a $2,288,000 home price.

All estimates are provided by Luxury Presence for informational purposes only. Actual amounts may vary.

Additional information

MLS® ID
TR26236116MR

Interior Features

Bedrooms
5
Bathrooms
4
Fireplace
Yes
Cooling
Yes
Heating
Yes
Basement
No

Exterior Features

Lot Size
0.23 Acres

Other Property Details

Association Fee Frequency
Monthly
Garage
Yes
View
Yes
Pool
Yes

Listed by Yuan Le with Ricky&Jessie Realty
Listing Contact: 213-249-3255 

Based on information from The MLSTM / Combined LA/Westside Multiple Listing Service, Inc. IDX information is provided exclusively for consumers' personal, non-commercial use, it may not be used for any purpose other than to identify prospective properties consumers may be interested in purchasing. All information is deemed reliable but not guaranteed and should be independently reviewed and verified. Property locations as displayed on any map are best approximations only and exact locations should be independently verified. All properties are subject to prior sale, change or withdrawal, and may or may not be listed by the office/agent presenting the information. Neither listing broker(s) nor Margaret Reifer shall be responsible for any typographical errors, misinformation, misprints and shall be held totally harmless. 

©2026 Combined L.A./Westside MLS. All rights reserved.

Data last updated 11/9/2026

.     

Powered by Luxury Presence
