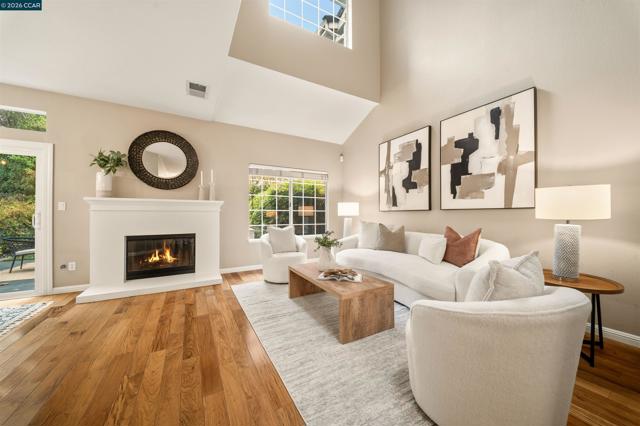
Property photo 1
Property photo 2
Property photo 3
Property photo 4
Property photo 5
3 Beds
3 Baths
1,760 sqft

$975,000

118 Heritage Park Dr, DANVILLE CA, 94506

Price per sqft$553.98
Built in1991
Property size1,760 sqft
Property typeTownhomes

Overview

Pending

Listed Nov 4, 2026

Updated 4 days ago

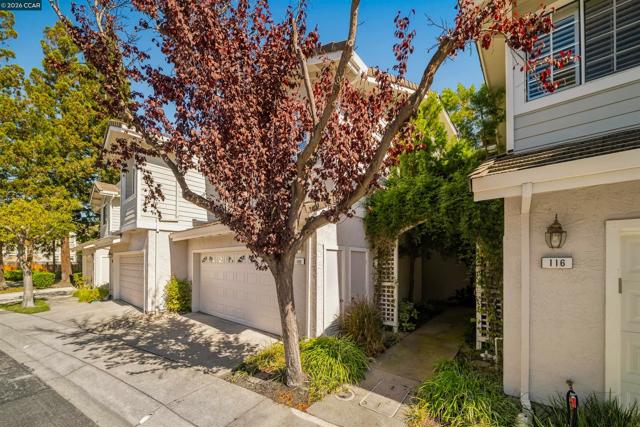
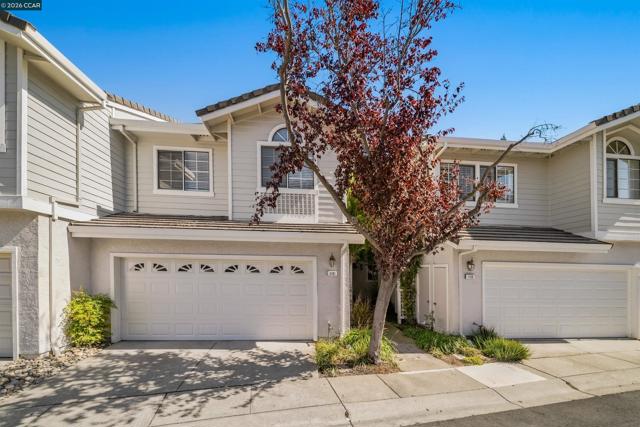
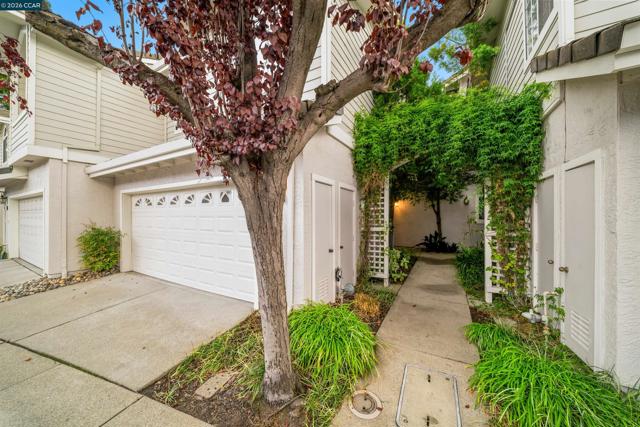
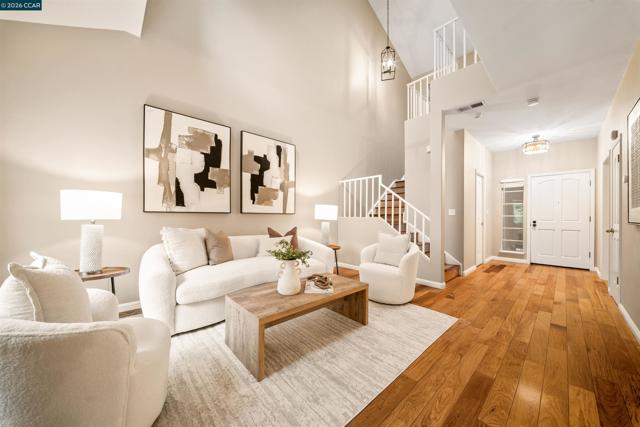
Welcome to 118 Heritage Park Place, a charming two-story townhome located in Danville s desirable Heritage Park community. Offering 3 bedrooms and 2.5 bathrooms, this inviting home features a thoughtfully designed floor plan, beautiful hardwood floors, and new carpeting in all three bedrooms. Upon entering, you're welcomed by a versatile space that offers flexibility for a casual sitting area, breakfast nook, or additional dining space. A convenient breakfast bar connects this area to the updated kitchen, creating an easy flow into the dining room. Sliding glass doors lead to a private backyard retreat featuring attractive pavers, a grassy area, and a peaceful setting ideal for outdoor dining, entertaining, or simply relaxing. The main living area offers a warm and inviting atmosphere, highlighted by a cozy fireplace and comfortable space for gathering. A convenient half bathroom and an attached two-car garage add to the home's everyday functionality. Upstairs, the spacious primary suite features a walk-in closet and an en-suite bathroom complete with dual sinks, a walk-in shower, and a soaking tub. Two additional bedrooms with new carpeting and a full hall bathroom complete the upper level. Residents of Heritage Park enjoy access to a community pool and clubhouse, along with nearby walking trails and parks. Ideally situated near Blackhawk Plaza, Tassajara Crossings, and Diablo Vista Park, this home offers convenient access to shopping, dining, recreation, and highly regarded San Ramon Valley schools. A wonderful opportunity to enjoy comfortable living in one of Danville s desirable communities.

$6,487/mo

Est. mortgage payment based on a $975,000 home price.

All estimates are provided by Luxury Presence for informational purposes only. Actual amounts may vary.

Additional information

MLS® ID
41151989CC

Interior Features

Bedrooms
3
Bathrooms
3
Fireplace
Yes
Cooling
Yes
Heating
Yes
Basement
No

Exterior Features

Lot Size
0.05 Acres

Other Property Details

Association Fee Frequency
Monthly
Garage
Yes

Listed by Ann Marie Nugent with Compass
Listing Contact: 925-260-8883 

Based on information from The MLSTM / Combined LA/Westside Multiple Listing Service, Inc. IDX information is provided exclusively for consumers' personal, non-commercial use, it may not be used for any purpose other than to identify prospective properties consumers may be interested in purchasing. All information is deemed reliable but not guaranteed and should be independently reviewed and verified. Property locations as displayed on any map are best approximations only and exact locations should be independently verified. All properties are subject to prior sale, change or withdrawal, and may or may not be listed by the office/agent presenting the information. Neither listing broker(s) nor Margaret Reifer shall be responsible for any typographical errors, misinformation, misprints and shall be held totally harmless. 

©2026 Combined L.A./Westside MLS. All rights reserved.

Data last updated 11/8/2026

.     

Powered by Luxury Presence
