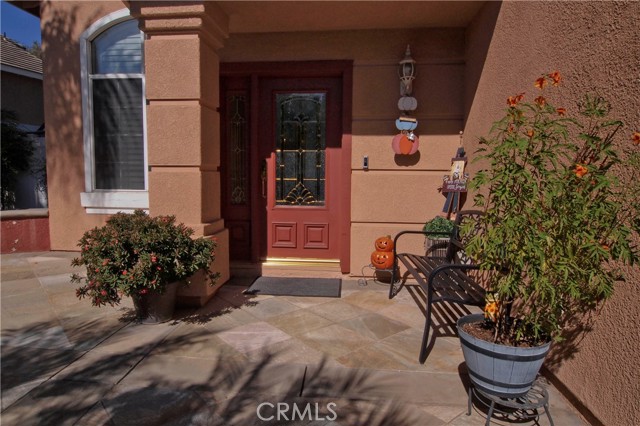
Property photo 1
Property photo 2
Property photo 3
Property photo 4
Property photo 5
4 Beds
3 Baths
2,033 sqft

$879,999

481 Silverleaf, CORONA CA, 92882

Price per sqft$432.86
Built in1996
Property size2,033 sqft
Property typeResidential

Overview

Active

Listed Nov 4, 2026

Updated 3h ago

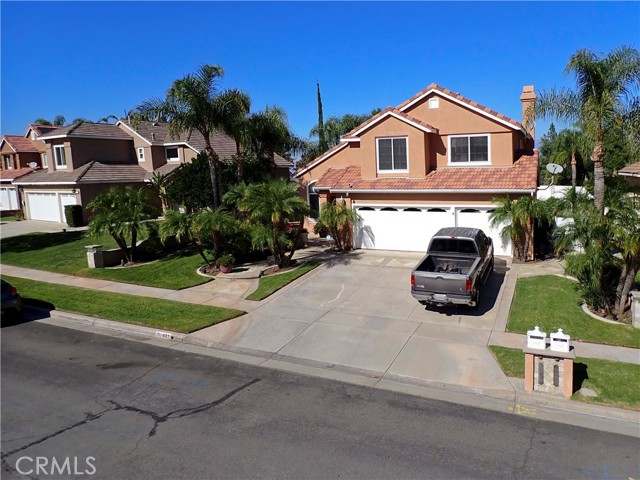
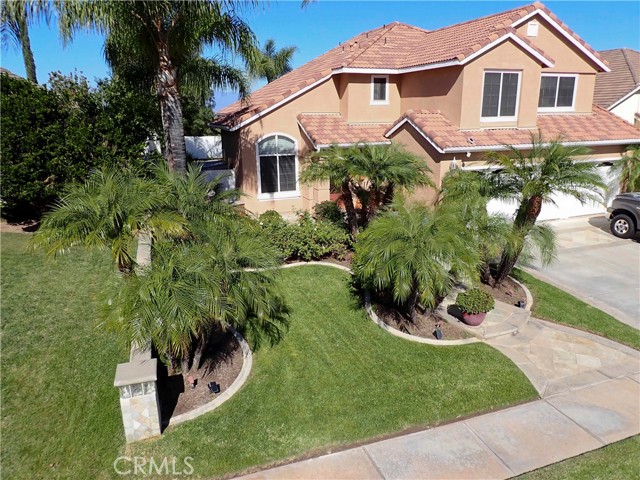
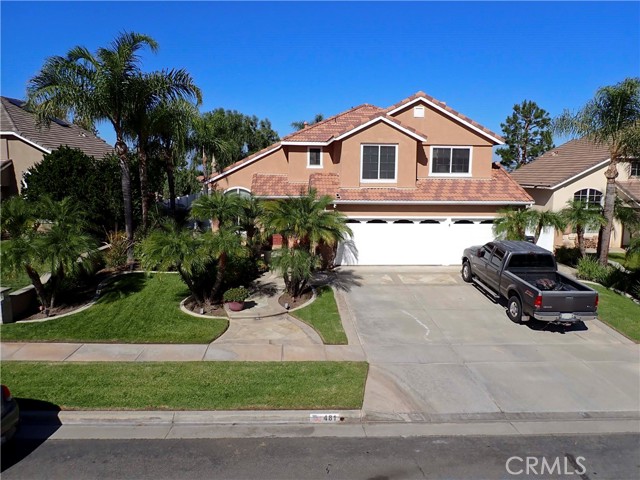
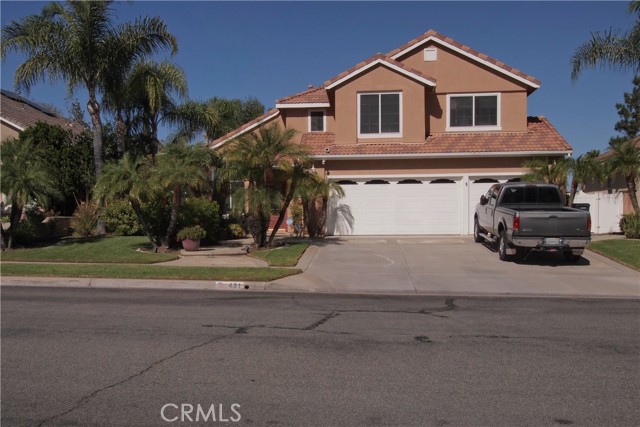
Welcome to the South Corona Hillside Retreat at: 481 Silverleaf Circle, Corona,CA 92882 , after 30 years of original ownership this beauty features the following: 2 story single family pool residence on a quiet cul-de-sac , 4 Bedrooms, 2.5 bathrooms and 2,033 sq ft living space and situation on a lot size of 7,841. Discover this beautifully maintained South Corona residence where distinctive architectural details, thoughtful improvements, exceptional privacy come together. Distinctive curb appeal and grand entrance with beautifully maintained landscaping and an open welcoming courtyard create a charming first impression and very inviting towards the home's elegant entrance. Decorative flagstone ribbons accent the driveway and coordinate beautifully with the stonework along the entrance steps an side yard, creating a cohesive architectural design. A custom beveled-glass entrance welcomes visitors into dramatic formal living and dining rooms featuring soaring approximately 25-foot ceilings. Crown molding and ceiling fans throughout the home complement its timeless architectural character. Numerous improvements : granite countertops in the kitchen and bathrooms, beautifully updated primary bathroom, tile flooring throughout the downstairs living areas, laminate wood flooring on the staircase, landing and 2 bedrooms, family room surround sound system, ceiling fans throughout, solar screens installed on all sun-facing windows to help reduce solar heat and improve indoor comfort , 5 stage reverse osmosis drinking-water filtration system in the kitchen, whole house water softening system, well maintained air-conditioning system and a spacious 3 car garage. The backyard features a sparkling swimming pool, a wood patio directly off the entrance to the family room, and a separate rear deck with an outdoor Barbecue area. Mature palms, refreshed planting beds, drip irrigation , low maintenance vinyl fencing and a wrought iron gate leading into the pool area to complete the outdoor setting. Conveniently located near Foothill Elementary school, Citrus Middle School, Santiago High School and two outdoor shopping centers , offering shopping, dining and everyday conveniences. Making this an exceptional place to call home.NO HOA AND NO MELLO ROOS. And much more , a must see.

$5,855/mo

Est. mortgage payment based on a $879,999 home price.

All estimates are provided by Luxury Presence for informational purposes only. Actual amounts may vary.

Additional information

MLS® ID
DW26238213MR

Interior Features

Bedrooms
4
Bathrooms
3
Fireplace
Yes
Cooling
Yes
Heating
Yes
Basement
No

Exterior Features

Lot Size
0.18 Acres

Other Property Details

Garage
Yes
View
Yes
Pool
Yes

Listed by Antoinette Mendoza with The Doorway Realty
Listing Contact: 562-544-8979 

Based on information from The MLSTM / Combined LA/Westside Multiple Listing Service, Inc. IDX information is provided exclusively for consumers' personal, non-commercial use, it may not be used for any purpose other than to identify prospective properties consumers may be interested in purchasing. All information is deemed reliable but not guaranteed and should be independently reviewed and verified. Property locations as displayed on any map are best approximations only and exact locations should be independently verified. All properties are subject to prior sale, change or withdrawal, and may or may not be listed by the office/agent presenting the information. Neither listing broker(s) nor Margaret Reifer shall be responsible for any typographical errors, misinformation, misprints and shall be held totally harmless. 

©2026 Combined L.A./Westside MLS. All rights reserved.

Data last updated 11/6/2026

.     

Powered by Luxury Presence
