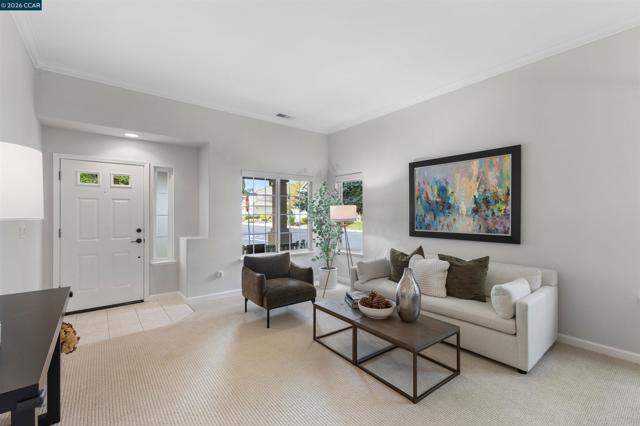
Property photo 1
Property photo 2
Property photo 3
Property photo 4
Property photo 5
3 Beds
2 Baths
1,588 sqft

$1,549,000

174 Blackstone Dr, DANVILLE CA, 94506

Price per sqft$975.44
Built in1995
Property size1,588 sqft
Property typeResidential

Overview

Active

Listed Nov 4, 2026

Updated 3h ago

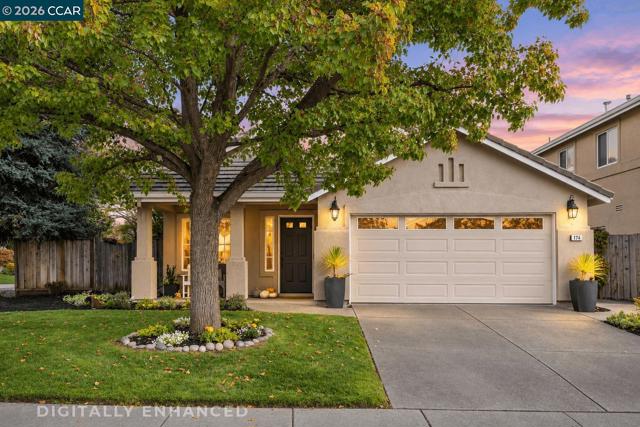
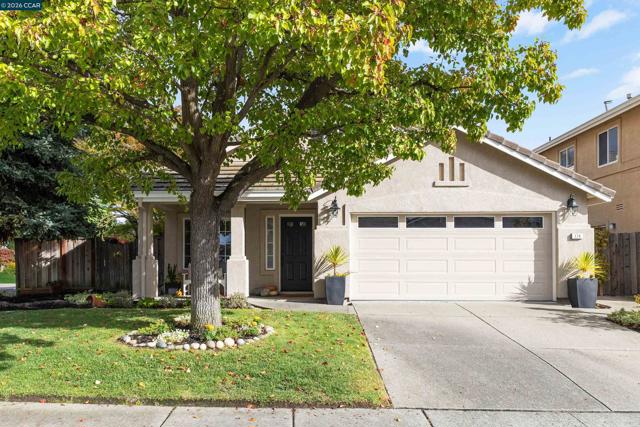
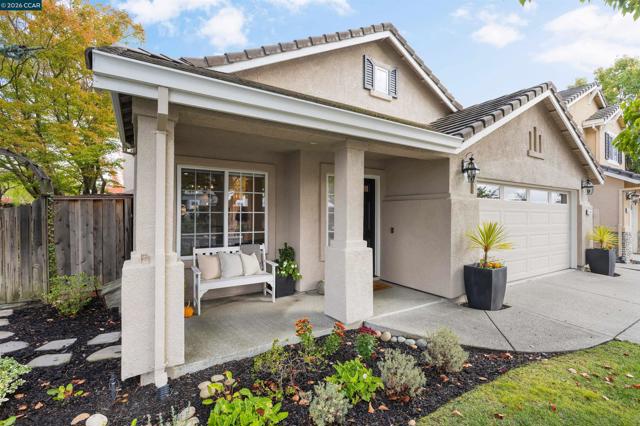
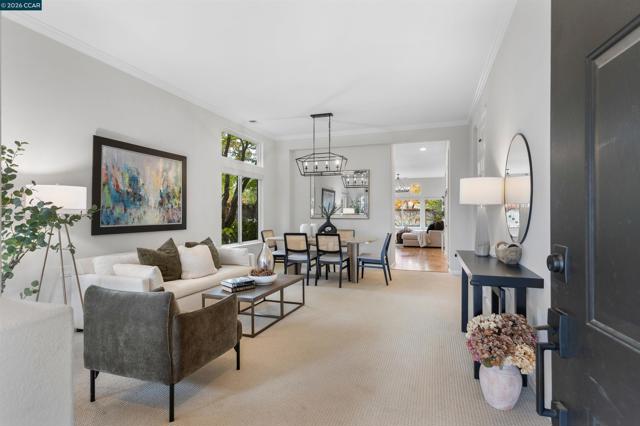
A thoughtfully designed single-story home in Tassajara Ranch, with an excellent floor plan, soaring ceilings, abundant natural light, and an attractive, easily maintained yard. The 3-bedroom, 2-bath home features two distinct living areas, offering flexibility for everyday living, entertaining, or a home office. Large windows bring in plenty of natural light, while the family room fireplace provides a comfortable gathering place during cooler months. Recent improvements include a new Miele dishwasher, motorized shades in the family room, roller shades in the living room, plantation shutters in all bedrooms, and updated lighting in several rooms. The private backyard is a particular highlight, with established roses, hydrangeas, flowering shrubs, and an inviting patio. The landscaping is especially attractive in spring and summer, providing a colorful setting without the maintenance of a large yard. The location is equally appealing. Starbucks, grocery shopping, restaurants, and everyday conveniences are within walking distance. Diablo Vista Park, with its sports fields, tennis courts, and recently renovated playground, is just down the street. Blackhawk Plaza, City Center Bishop Ranch, hiking trails, golf courses, and highly regarded schools are all nearby. Tassajara Ranch is a quiet, welcoming neighborhood with community events throughout the year, including a popular holiday carriage ride. HOA dues are a reasonable $97 per month. A comfortable, well-maintained home with a versatile floor plan, attractive outdoor spaces, and a location that makes everyday living especially convenient.

$10,306/mo

Est. mortgage payment based on a $1,549,000 home price.

All estimates are provided by Luxury Presence for informational purposes only. Actual amounts may vary.

Additional information

MLS® ID
41153037CC

Interior Features

Bedrooms
3
Bathrooms
2
Fireplace
Yes
Cooling
Yes
Heating
Yes
Basement
No

Exterior Features

Lot Size
0.14 Acres

Other Property Details

Association Fee Frequency
Monthly
Garage
Yes

Listed by Jeff Bruno with Compass
Listing Contact: 925-789-0987 

Based on information from The MLSTM / Combined LA/Westside Multiple Listing Service, Inc. IDX information is provided exclusively for consumers' personal, non-commercial use, it may not be used for any purpose other than to identify prospective properties consumers may be interested in purchasing. All information is deemed reliable but not guaranteed and should be independently reviewed and verified. Property locations as displayed on any map are best approximations only and exact locations should be independently verified. All properties are subject to prior sale, change or withdrawal, and may or may not be listed by the office/agent presenting the information. Neither listing broker(s) nor Margaret Reifer shall be responsible for any typographical errors, misinformation, misprints and shall be held totally harmless. 

©2026 Combined L.A./Westside MLS. All rights reserved.

Data last updated 11/12/2026

.     

Powered by Luxury Presence
