Property photo 1
Property photo 2
Property photo 3
Property photo 4
Property photo 5
3 Beds
2 Baths
1,200 sqft

$539,990

851 Plumwood ST, COLTON CA, 92324

Price per sqft$449.99
Built in1984
Property size1,200 sqft
Property typeResidential

Overview

Active

Listed Nov 3, 2026

Updated 2 days ago

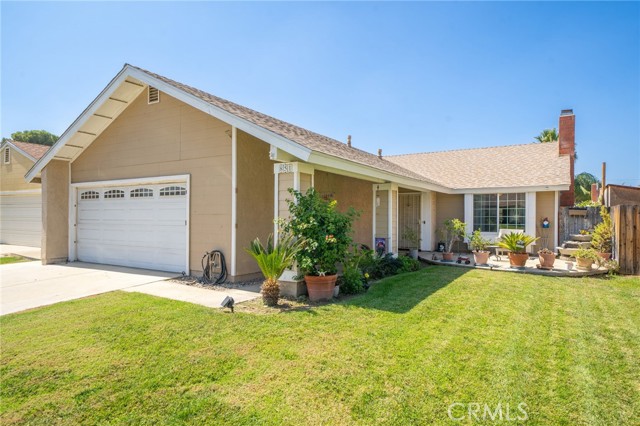
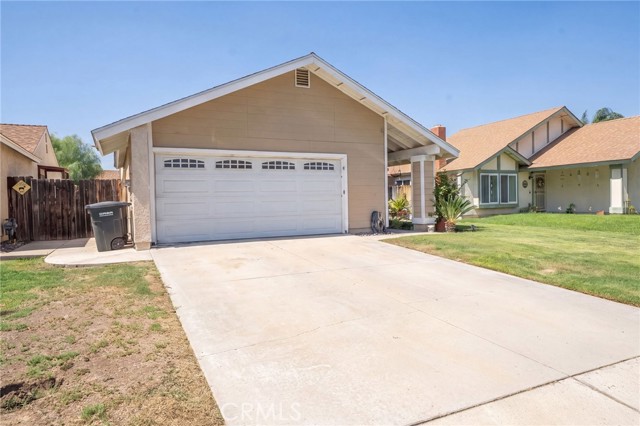
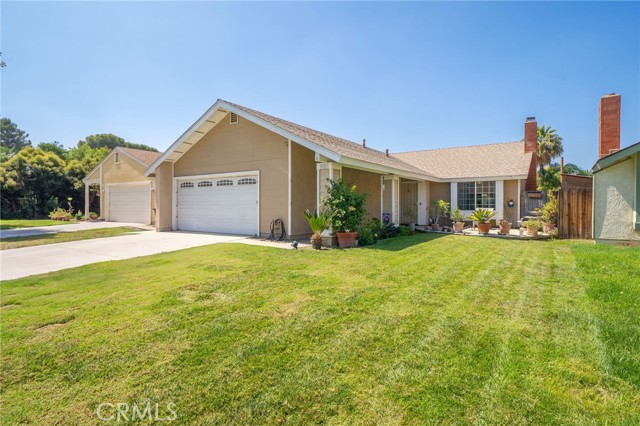
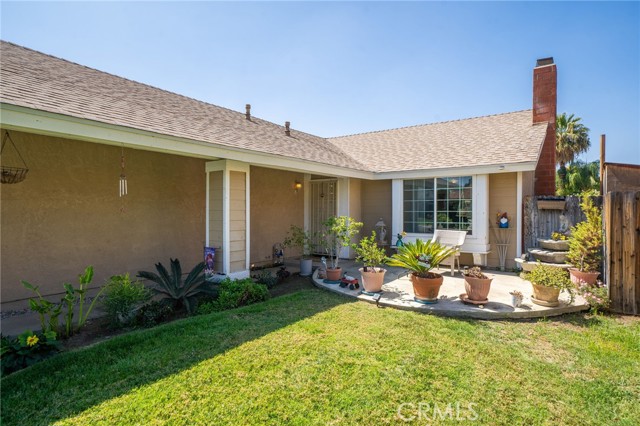
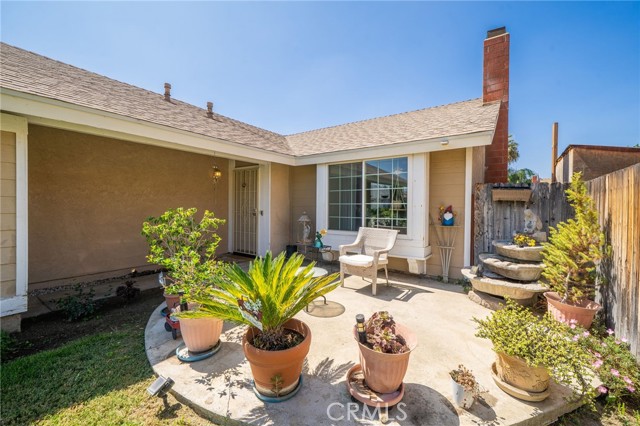
Welcome to 851 Plumwood Street in Colton! This single-story home offers 3 bedrooms, 2 bathrooms, approx. 1,200 sq ft of living space, and sits on a 5,000 sq ft lot. Inside, you ll find neutral paint throughout and a bright living room with wood-look flooring, a ceiling fan, and a large front window with a deep sill that brings in plenty of natural light. The living room is anchored by a white brick fireplace with a gas insert and fire glass. It flows into the dining area, which has tile flooring, a ceiling fan, and French doors leading out to the backyard. The kitchen offers white cabinetry, dark granite countertops, recessed lighting, and a garden window over the double sink with a pull-down faucet. Stainless steel appliances include a gas range, built-in microwave, dishwasher, and side-by-side refrigerator. The primary bathroom has been updated with a double-sink vanity, matte black fixtures, a tiled walk-in shower with a built-in niche and penny tile floor, and wood-look tile flooring. The hall bathroom features an updated vanity with a marble-look countertop and a tub/shower combo. The bedrooms are carpeted, and the primary bedroom includes a ceiling fan. Out back, you ll find a covered patio with a ceiling fan, a shade sail, a concrete side walkway, and a fenced yard with plenty of room to garden, entertain, or create your own outdoor space. Up front, there s a large grass yard, a private courtyard patio at the entry with potted plants and a fountain area, a security screen door, a long driveway, and an attached 2-car garage. Conveniently located in Colton close to shopping, dining, and everyday needs.

$3,593/mo

Est. mortgage payment based on a $539,990 home price.

All estimates are provided by Luxury Presence for informational purposes only. Actual amounts may vary.

Additional information

MLS® ID
CV26201183MR

Interior Features

Bedrooms
3
Bathrooms
2
Fireplace
Yes
Cooling
Yes
Heating
Yes
Basement
No

Exterior Features

Lot Size
0.11 Acres

Other Property Details

Association Fee Frequency
Monthly
Garage
Yes

Listed by Megann Centeno with OMEGA REAL ESTATE
Listing Contact: 9514159044 

Based on information from The MLSTM / Combined LA/Westside Multiple Listing Service, Inc. IDX information is provided exclusively for consumers' personal, non-commercial use, it may not be used for any purpose other than to identify prospective properties consumers may be interested in purchasing. All information is deemed reliable but not guaranteed and should be independently reviewed and verified. Property locations as displayed on any map are best approximations only and exact locations should be independently verified. All properties are subject to prior sale, change or withdrawal, and may or may not be listed by the office/agent presenting the information. Neither listing broker(s) nor Margaret Reifer shall be responsible for any typographical errors, misinformation, misprints and shall be held totally harmless. 

©2026 Combined L.A./Westside MLS. All rights reserved.

Data last updated 11/9/2026

.     

Powered by Luxury Presence
