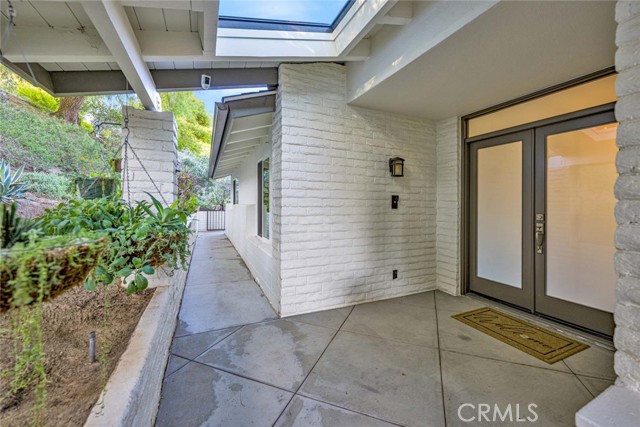
Property photo 1
Property photo 2
Property photo 3
Property photo 4
Property photo 5
5 Beds
3 Baths
2,622 sqft

$1,985,000

10431 Mira Vista DR, NORTH TUSTIN CA, 92705

Price per sqft$757.06
Built in1965
Property size2,622 sqft
Property typeResidential

Overview

Active

Listed Oct 27, 2026

Updated 3 days ago

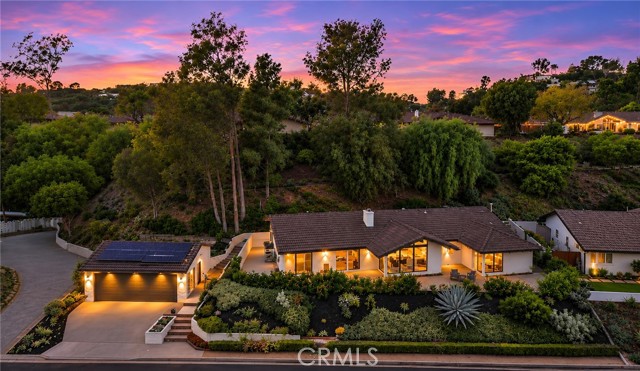
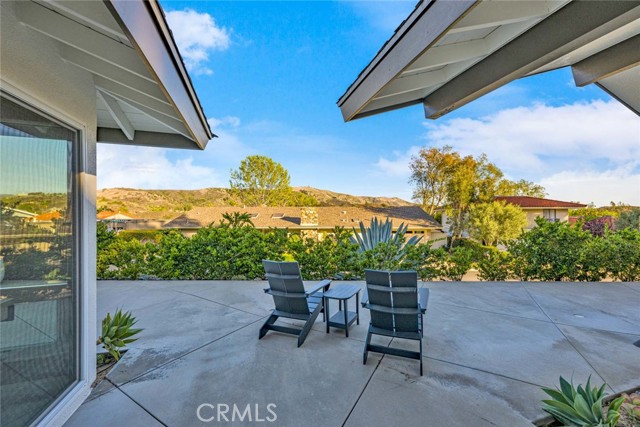
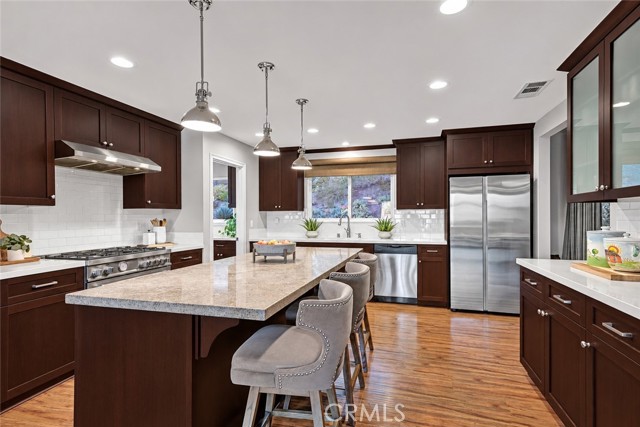
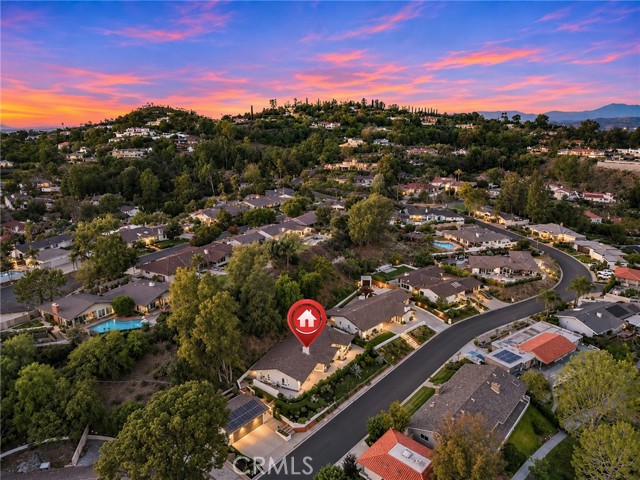
Welcome to 10431 Mira Vista Drive, a Single-Level John Lyttle Home Nestled in the Hills of North Tustin with Sweeping Views of Peters Canyon. This Turn-Key Dream Home Features a Desirable Floor Plan with Five Bedrooms, Three Bathrooms, No Interior Steps, Owned Solar, New Carpet, Dual Pane Windows, Nest Thermostat, Skylights, and More. Upon Entry, the Formal Living Room Welcomes You with a Vaulted Ceiling, Large Picture Windows Framing the Canyon and Mountain Views While Providing an Abundance of Natural Light, a Cozy Brick Fireplace, and Yard Access. The Adjacent Formal Dining Room Connects to the Well-Appointed Kitchen, Featuring Caesarstone & Quartz Counters, an Island with Seating, and Stainless Steel Appliances. Opening to the Kitchen, the Spacious Family Room Enjoys Canyon Views, Along with a Fireplace, Built-Ins, and Yard Access, Creating an Ideal Space for Entertaining and Everyday Living. The Private Primary Suite Offers Peaceful Views of Peters Canyon, Yard Access, Three Closets, and an En-Suite Bathroom with Dual Vanities and a Remodeled Walk-In Shower. Outside, the Low-Maintenance Yard Features a Large Wraparound Patio, Multiple Seating Areas, Garden Beds, and Fruit Trees, Providing an Ideal Setting to Relax and Take in the Surrounding Views. Additional Amenities Include an Indoor Laundry Room with Built-In Cabinets, Utility Sink, and Yard Access. Plus a Detached Three-Car Garage. No HOA or Mello-Roos! The Home is Zoned for Award-Winning Schools: Arroyo Elementary, Hewes Middle, and Foothill High. Enjoy Easy Access to the 241/261 Toll Roads, 5/55/22 Freeways, and the Peters Canyon Hiking/Biking Trails.10431 Mira Vista Drive is a Must See!

$13,206/mo

Est. mortgage payment based on a $1,985,000 home price.

All estimates are provided by Luxury Presence for informational purposes only. Actual amounts may vary.

Additional information

MLS® ID
PW26234053MR

Interior Features

Bedrooms
5
Bathrooms
3
Fireplace
Yes
Cooling
Yes
Heating
Yes
Basement
No

Exterior Features

Lot Size
0.43 Acres

Other Property Details

Garage
Yes
View
Yes

Listed by John Katnik with Katnik Brothers R.E. Services
Listing Contact: 714-486-1419 

Based on information from The MLSTM / Combined LA/Westside Multiple Listing Service, Inc. IDX information is provided exclusively for consumers' personal, non-commercial use, it may not be used for any purpose other than to identify prospective properties consumers may be interested in purchasing. All information is deemed reliable but not guaranteed and should be independently reviewed and verified. Property locations as displayed on any map are best approximations only and exact locations should be independently verified. All properties are subject to prior sale, change or withdrawal, and may or may not be listed by the office/agent presenting the information. Neither listing broker(s) nor Margaret Reifer shall be responsible for any typographical errors, misinformation, misprints and shall be held totally harmless. 

©2026 Combined L.A./Westside MLS. All rights reserved.

Data last updated 11/9/2026

.     

Powered by Luxury Presence
